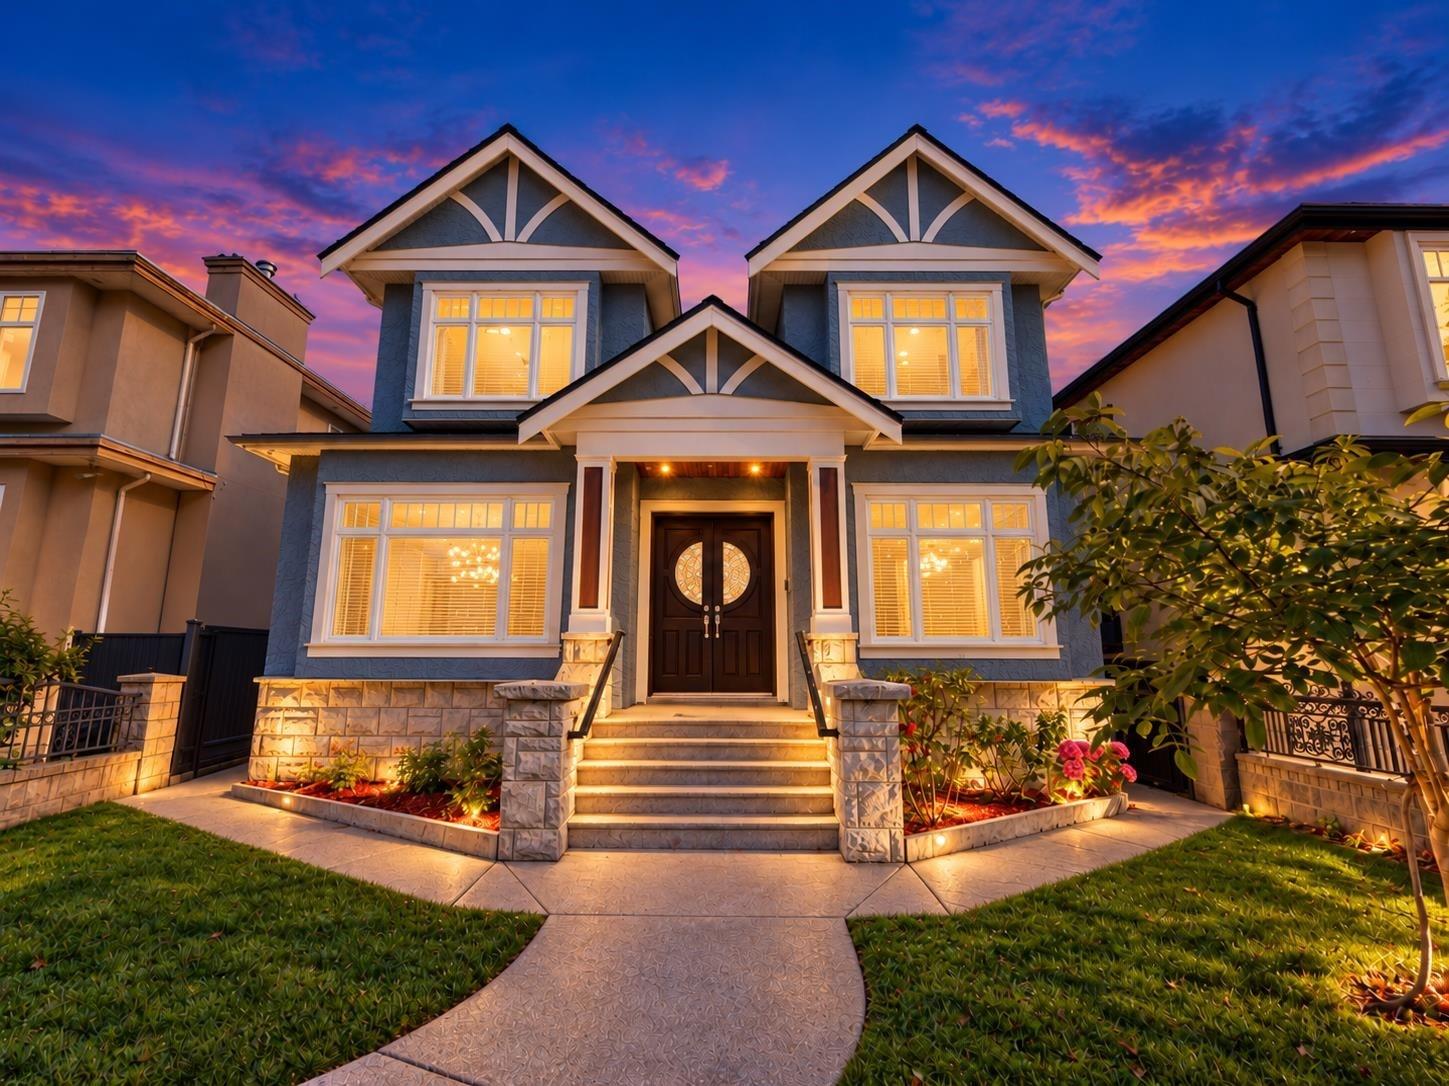
6830 Vivian Street
Killarney, Vancouver, BC V5S 2T6
MLS® R3175332
Viewings by appointment
36 photographs- 12
- Bedrooms
- 8
- Bathrooms
- 5,117 sq ft
- Interior
- 5,698 sq ft
- Land
- 3
- Parking
- R3175332
- MLS®
Spacious Family Living with Exceptional Rental Potential
Discover space, versatility and income potential in Vancouver's desirable Killarney neighbourhood. This custom-built, 2-storey home with basement and a separate laneway house offers a combined 12 bedrooms and 8 bathrooms: an excellent opportunity for extended families, multigenerational living or buyers seeking additional rental income.
The main residence welcomes you with impressive 10-ft ceilings, generous living and family rooms, and ample space for everyday comfort and entertaining. A main-floor office and full bathroom add flexibility for working from home or accommodating family needs. Upstairs, spacious bedrooms, including two with ensuite bathrooms, provide comfort and privacy.
At the heart of the home, the impressive kitchen features an oversized granite island, abundant cabinetry and Bosch appliances, ideal for preparing meals, gathering with family and hosting guests.
Two 3-bedroom basement suites and a separate 2-bedroom laneway house offer three additional rental units, creating valuable income potential alongside a spacious main residence. The main home is currently vacant, providing flexibility for your move.
Conveniently located near schools, parks, shopping, transit and Fraserview Golf Course, this property brings together generous accommodation and access to everyday amenities in an established Vancouver neighbourhood.
A compelling opportunity to bring your family together while benefiting from additional rental accommodation.
Read the Killarney neighbourhood guide
- Interior
- 5,117 sq ft
- Land Size
- 5,698 sq ft
- Bedrooms
- 12
- Bathrooms
- 7 full, 1 half
- Built
- 2011
- Parking
- 3, lane access
- Title
- Freehold
- Taxes (2026)
- $11,297
- MLS®
- R3175332
Four Homes, One Lot
Main Residence
4 Bed + Den, 4 Bath, 2,725 sq ft
Two storeys, 10-ft ceilings, primary suite with ensuite
North Suite
3 Bed, 1 Bath, 720 sq ft
Full kitchen, in-suite laundry
South Suite
3 Bed, 1 Bath, 724 sq ft
Private patio, full kitchen, in-suite laundry
Laneway House
2 Bed, 1.5 Bath, 948 sq ft
Two storeys with two private balconies
Walk through in 3D
Press play, drag to look around, click the floor to move. Walkthroughs of the other units are shared on request.
Gallery
Schedule a private tour
Tours are by appointment with the listing agent. Phone is fastest; WhatsApp and email work any hour.
Office (604) 266-8989 · #100 - 1200 West 73rd Avenue, Vancouver, BC V6P 6G5